
Architecture · 3 min read
What Is Dougong in Chinese Architecture?
Dougong is a layered bracket assembly under the eaves of some Chinese timber buildings. Its role and appearance changed over time.
BAI Atelier Editorial
Look up beneath the eaves of a traditional timber hall and you may see groups of short wooden pieces projecting outward and stacking upward. These bracket assemblies are called dougong (斗栱). The Palace Museum describes them as combinations of block-like dou (斗) and arm-like gong (栱), used beneath the eaves. They are not a single carved ornament.
Where should you look?
- Above a column: the Palace Museum calls this position a column-head bracket set (柱头科).
- Between columns: a bracket set may occupy the span under the eaves (平身科).
- At a corner: a corner bracket set (角科) meets the change in the roof's direction.
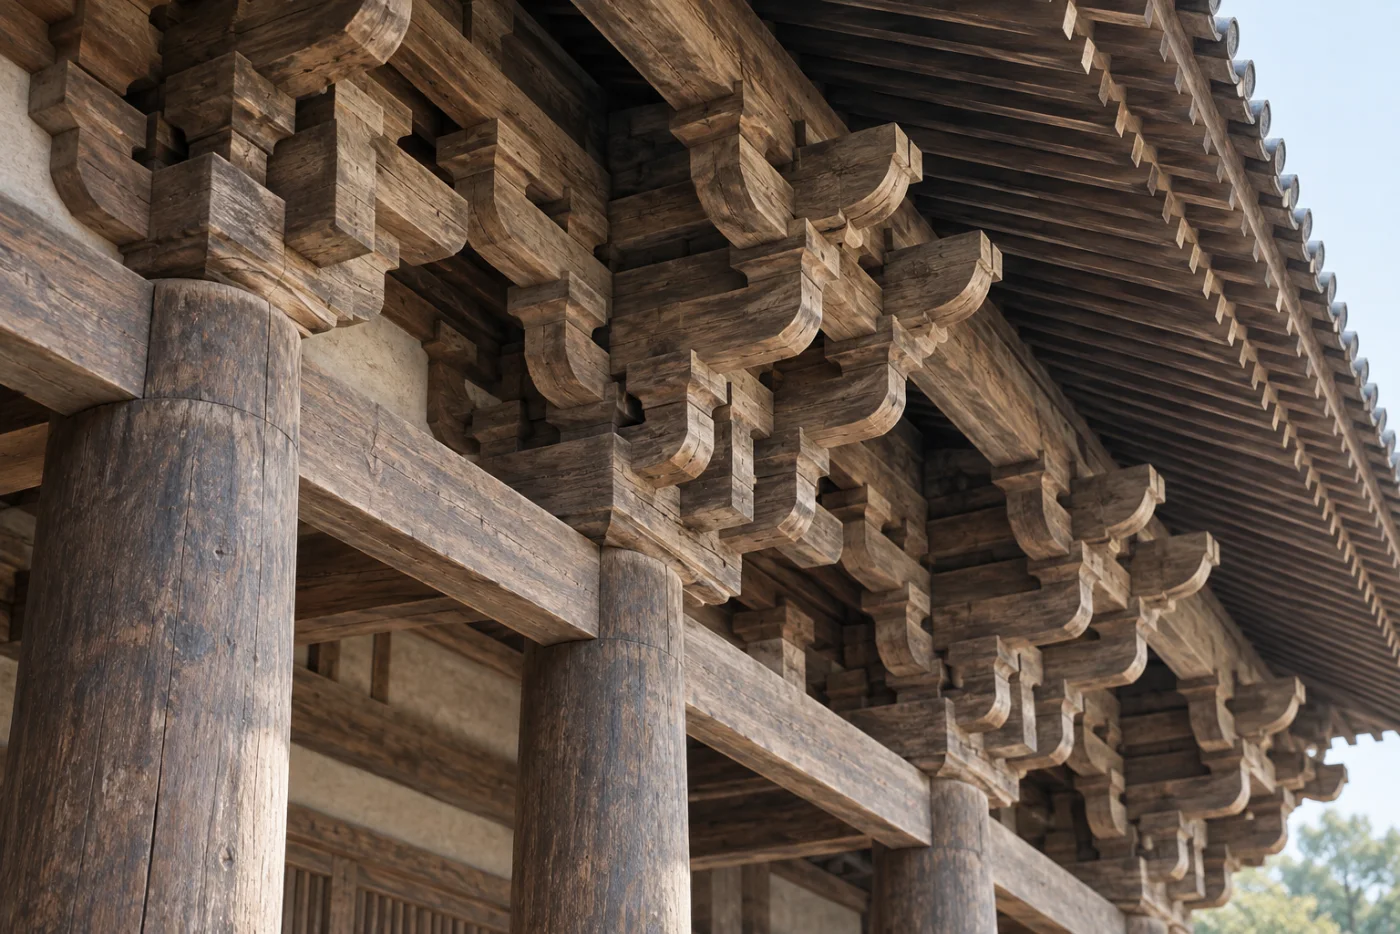
These are terms used for the Palace Museum's Ming and Qing architectural examples. The museum cautions that earlier periods differ in both form and names. It also explains that brackets varied with a building's position and scale, even within the Forbidden City.
So when you see dougong, ask two separate questions: where does this set sit, and which building or period are you looking at? The answers reveal more than treating every layered bracket as the same timeless symbol of Chinese architecture.
Sources
Keep reading

The Meaning of Scholar's Rocks in Chinese Culture

Inside a Jingdezhen Studio: Where Tradition Meets Today

A Beginner's Guide to Incense Rituals at Home
A Chinese Tea Table, Explained: Vessels and Everyday Practice
How Chinese Gardens Shape a View: Frames and Borrowed Scenery
What Are the Four Treasures of the Chinese Study?
How to Look at Empty Space in Chinese Landscape Painting
Incense Burner, Box and Tools: What Does Each Do?
The Craft of Wooden Windows in Suzhou Gardens
How to View a Chinese Handscroll
What Are Chenxiang and Guanxiang? A Guide to Chinese Agarwood
How Traditional Chinese Incense Is Made
How to Use Incense Sticks, Coils, Cones and Powder
The Six Types of Chinese Tea, Explained by Their Making
How to Brew Different Chinese Teas: Six Starting Points
How Jasmine Tea Gets Its Scent in Fuzhou
Why Does a Han Incense Burner Look Like a Mountain?
What Is Indirect Heating in Chinese Incense?
Chaozhou Gongfu Tea: A Regional Way of Serving Oolong
Song Dynasty Diancha: Tea Whisked in a Bowl
A Fragrant Pouch That Does Not Burn: Xuzhou Incense Sachets
How Did a Tang Incense Sphere Keep Its Cup Upright?
How Hand-Firing Shapes West Lake Longjing Tea
Why Is Roasting Part of Wuyi Rock Tea?
What Is Xiangzhuan, a Chinese Incense Seal?
Enshi Yulu: A Chinese Green Tea Fixed by Steam
Why Are Tieguanyin Leaves Shaken During Making?